Categories
Residential

Villa Sebastian – Ornos

An existing house has been transformed by Maria Kardami Design Studio into an elegant and luxurious holiday villa with guest quarters and a separate spa, set into a series of stone-walled terraces on the shore of Ornos Bay, Mykonos.

Maria Kardami Design Studio renovated and modified the original building’s interior and designed the additional structures, fusing contemporary minimalist architectural elements with the clean white surfaces and cubist forms of traditional Cycladic building styles to create a fresh, new complex of structures harmoniously integrated into the stone and natural vegetation of the local landscape.

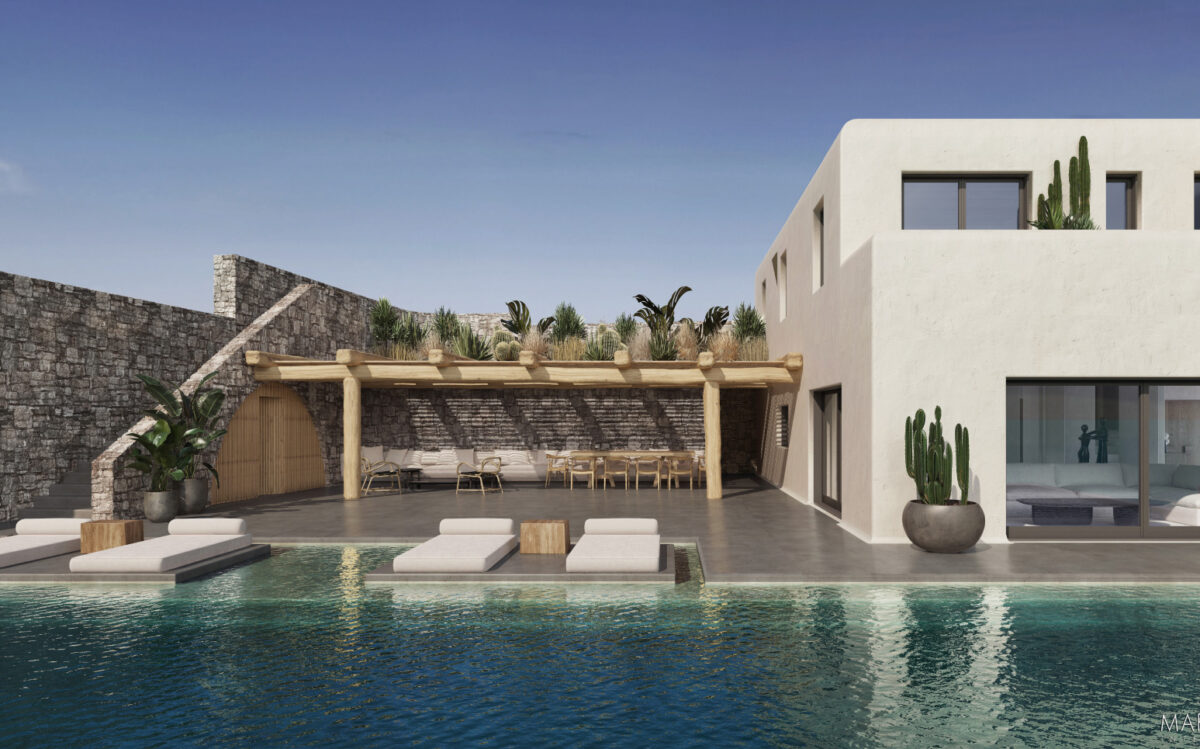
The buildings are aligned to make the most of the site’s orientation and topography, with a series of terraces that descend to the waterfront. The main residence is situated on the property’s highest level. Its flat roofs, white sculptural shapes and wooden doors echo Mykonos’ famous Cycladic vernacular style.

The attached terrace, with a traditional slatted wood pergola supported by massive wooden beams, overlooks a large swimming pool which has been built over the new guest quarters, set into the hillside one level down.

A separate building on the other side of the main residence houses the new spa, which has its own terrace, small pool, and gently curved seating area. Wide, shallow steps flanked by low stone walls lead from the main house down to the lower guest level with its terrace and seating area, and then descend further to the broad terrace on the waterfront.

This provides an ideal space for relaxing and entertaining, with generously proportioned dining and seating areas sheltered under wooden pergolas on either side of a free-form swimming pool sunk between palm trees. Further steps go down to the jetty where the client’s boat is moored.

The buildings’ flat roofs are planted with cacti and drought tolerant vegetation which also insulates the spaces below from the heat of the sun.

The terraces between the natural stone retaining walls are xeriscaped with plantings of grasses, large cacti and low palms interspersed with large boulders.

The design language of the exterior flows through to the interiors, which combine the straight lines and gentle curves of local design with a contemporary, minimalist aesthetic. Smooth, creamy white walls and floor throughout are made of a traditional mixture of lime, stone, marble dust and pigments, applied in multiple layers then waxed and polished. The material has a depth of colour and luminescent quality which creates a sense of cool, elegant spaciousness. Blonde wood ceiling beams in the living and the spa areas, and areas of native stone which have been left exposed, provide a textural and colour contrast.

Throughout all the rooms the deceptively simple yet sophisticated colour scheme is accented by wood, dark leather, bronze and gold fixtures, and stone in shades of buff and grey. The individual fixtures and furnishing elements are few and minimalist, adapted to the architectural aesthetic, and exquisitely designed. Generously proportioned sofas in the living room, upholstered in white, were created by Meridiani.

The simple, elegant contemporary furniture throughout the rest of the house, upholstered in the soft, natural colour of unbleached linen, was custom designed by Maria Kardami Studio. The residence’s technological infrastructure is discreetly integrated. All lighting is by Apparatus Studio.

In the spa areas, a rustic note is introduced by floors of large exposed pebbles, interspersed in the spa’s bathroom with large, oval stepping stones. The sink and countertop consist of one long, veined slab of marble, shelves are set into the wall, and a large floor to ceiling window looks into a small walled garden. In the spa’s massage room, instead of shelves, rectangular niches are set into one wall. The sink is created of a single block of grey stone, left rough except for the polished upper surface. Bronze taps and hanging wall lights add notes of contrasting luxury.
High glass sliding doors opening to a view of the sea admit a flood of light and air to the exercise and weight studio, which is furnished with dark brown leather and wood equipment and a few curving, sculptural tables, also in dark wood.

The spa’s Hammam is informed by the Cycladic tradition of carving rooms into hills and caves. An organically shaped, softly undulating shelf forms the seating around the semi-circular enclosed room, and the walls rise to a dome in an irregularly shaped waves, whose rippling quality is accentuated by muted pin lights.

The guest quarters are furnished with elegant simplicity. Dark wood platform beds and chaise longue are upholstered in creamy white, as are curving chairs — reminiscent of Cycladic sculpture — in front of dressing table mirrors accentuated by a thin, dark bronze frame. Bronze lighting fixtures and sculptural tables in silver and gold metal complete the furnishings. Niches behind the beds are a witty architectural reference to the interiors of Mykonos’ famous dovecotes.

The guest bathrooms are equally refined. Freestanding stone bathtubs and pedestal sinks are served by bronze taps, faucets and rainfall shower heads, and the shapes of both mirrors and adjacent wall niches echo those in the bedrooms.

The child’s bedroom is decorated in a softer, more muted version of the rest of the house. The wooden door and rafters are of blond wood, matched by wicker and light wood furniture and a simple braided rug. The light, airy space is adjoined by a playroom.

Villa Sebastian is an example of what can be achieved when an enlightened architect and sympathetic client work together. Bridging the past and the present — incorporating the local architectural vernacular and the contemporary aesthetic — it also respects Mykonos ‘spirit of place’, its landscape and climate.
Categories
Commercial

Casa Deco

Casa Deco was Maria Kardami Design Studio’s design proposal for an iconic shop in the centre of Athens, specialising in luxury bespoke bed, bath and table linens for both homes and yachts, accessories, gifts, and home fragrances


The challenge was the limited amount of space — 12sqm — available in which to make the greatest possible range of products visible and accessible to customers.

Mirrors were used to create the illusion of a larger space, and a light, bright colour palette further enhanced the impression of spaciousness. Brushed metal was chosen for lighting and structural details, in keeping with the luxurious quality of Casa Deco’s products. Shelves were designed at a slight angle, increasing product visibility and access.

The pattern of the floor was designed by Maria Kardami Design Studio, combining four different kinds of marble: Thassos white marble, Swedish green marble, Iranian pink marble, and Negro Marquina marble from northern Spain, all also chosen by the studio.

Categories
Commercial

Dermatologist Private Clinic

The young, enterprising owner of this dermatological institution wanted a fresh, modern décor, yet one that did not feel clinical. Maria Kardami Design Studio created commercial premises for the client that are both cleanly beautiful and elegantly luxurious.

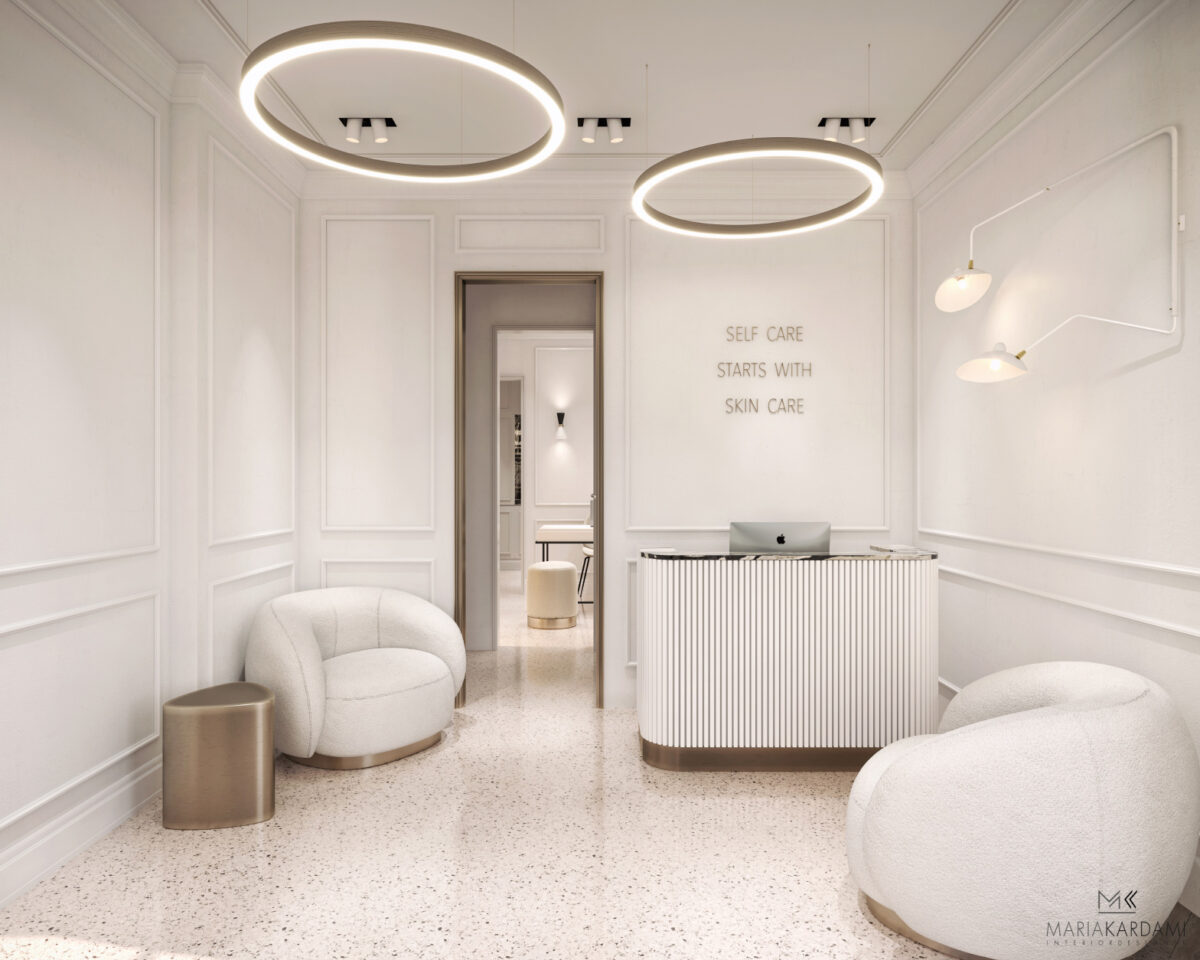
The overwhelming feeling of the premises is one of brightness and space. White, panelled wood creates visual interest and depth to the walls. A creamy white and café-au-lait mosaic floor unites the spaces, and subtle gold details throughout add a quality of restrained luxury.

The reception area is sparely but elegantly fitted out with sculptural furniture with rounded lines, upholstered in white. Treatment rooms follow the same aesthetic. Lighting throughout creates a soft and flattering yet pervasive illumination, and the fixtures are in themselves visual works of art.

The architect has created is a realm of light from which clients will emerge refreshed, soothed and feeling more beautiful.

Categories
Residential

Kifisia Residence

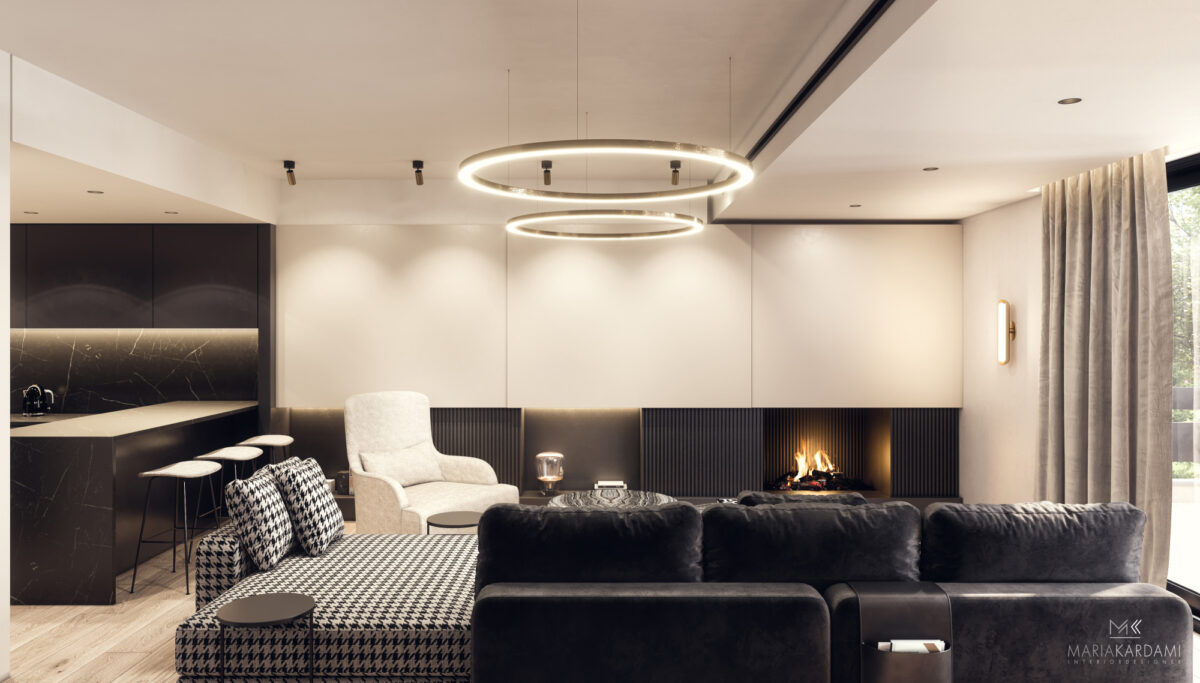
Maria Kardami Design Studio has made the most of the interior of this modern residence in Kifisia to create an elegant, visually sophisticated living area from a relatively simple volumetric space.

Wide, pale plank wood flooring seems to expand the rooms and links them with the landscape seen through large floor-to-ceiling sliding doors framed in dark bronze metal. Bronze metal is also used for the long fireplace and shelf area that runs along the entire lower wall of the living room. The wall’s upper portion is painted a creamy white, as are the other walls and ceiling throughout

The open-plan kitchen’s counter tops are of black marble with pale veins, and cabinetry is painted black and is of minimalist design with no visible hardware. Careful massing of light and dark elements and volumes in the kitchen/living room areas adds both visual interest and a sense of spacious harmony to the interior. The ceiling in the central part of the living room is recessed, creating an impression of greater height.

The carefully selected sofa, dining chairs and coffee table by Meridiani adhere to the same restrained colour palette, as does the dining table by Gubi.

Categories
Residential

Loft Apartment in Palaio Psixiko

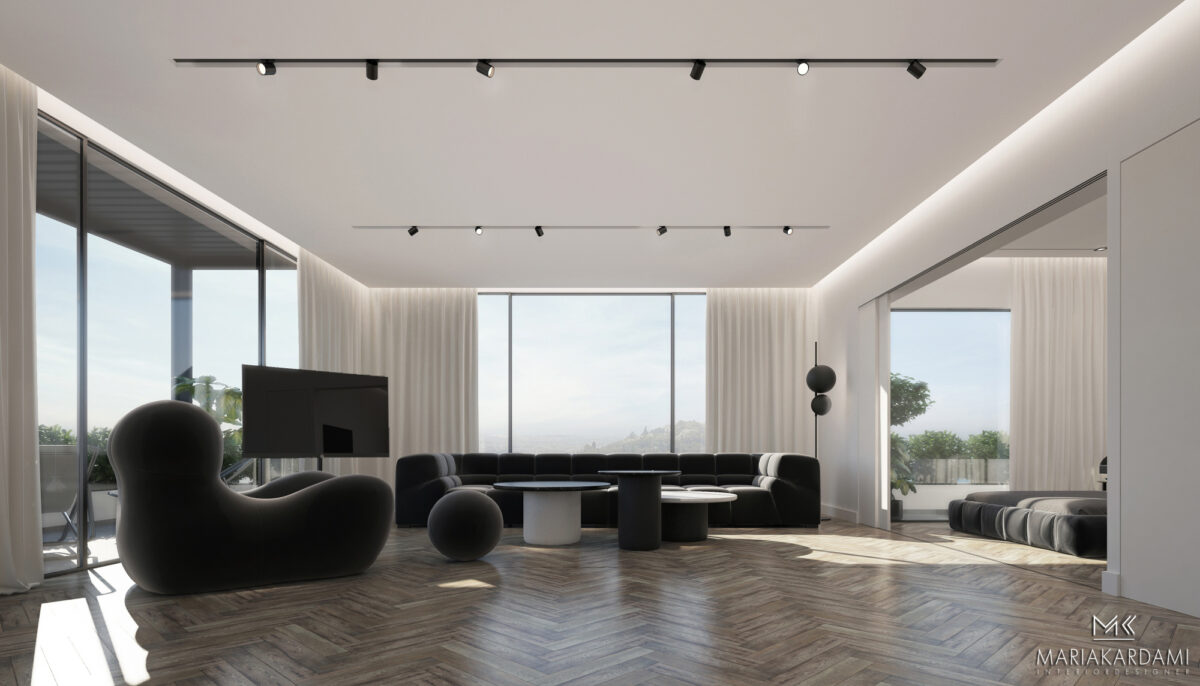
Maria Kardami Design Studio undertook the design and renovation of a penthouse loft in Palaio Psixiko, one of Athens’ greenest residential suburbs.

The new design is characterised by a decidedly contemporary, stripped-down urban elegance. The disciplined colour palette of black and white, with herringbone wood parquet flooring throughout, unites the modern open-plan interior and maximises the loft’s feeling of light and space. Furniture by B & B Italia is both sculptural and luxuriously comfortable.

Two walls, meeting at one corner, are fully glazed, offering expansive views over the city below and flooding the living spaces with light. Sliding doors with narrow black metal frames open the interior to a generous balcony wrapped around the two glazed sides of the apartment. They are shaded by contemporary iterations in black wood of the traditional slatted Greek pergola. Plants in containers and outside leisure furniture, also by B & B Italia, complete the unique living spaces of this beautiful eyrie.

Categories
Commercial

Grecian Park Hotel in Agia Napa, Cyprus

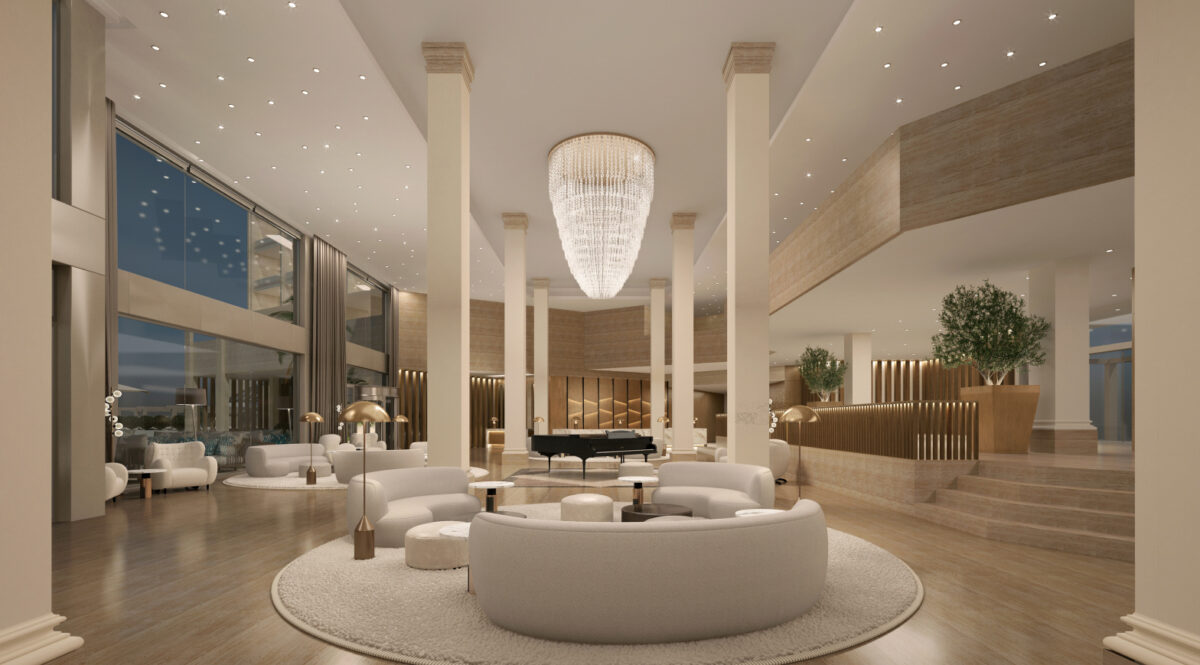
The brief to renovate the ground floor reception/foyer, bar, and poolside areas of the 5-Star Grecian Park Hotel in Agia Napa came with a strictly limited budget. Maria Kardami Design Studio realised that major structural changes would not be possible, and set about creating contemporary, luxurious, and welcoming spaces that would appeal to guests from all over the world.

The original building structure, spot lights and chandelier in the reception/lobby were retained. The existing honey-coloured wood panelling and floor were complemented with cream-coloured rugs and soft furnishings, accented by gold accessories, detailing and standing lamps of contemporary design, all of which were designed and custom made by the Studio. The transformation created a warmly elegant space in which guests are welcomed, gather to listen to live music, or can simply relax.

The poolside areas were simply yet thoughtfully unified by the use of basket-weave chairs in soft blue, and round, marble-topped circular tables with conical basket-weave bases of the same colour.

Furniture and accessories designed and custom fabricated in-house. Bar stools with curved wood frames have a touch of Art Deco glamour in the styling. Contemporary gold lighting fixtures with clean geometric shapes, a soft banquette encircling a pillar, and small round tables on gold pillar pedestals continue the theme. A spectacular yet simple gold spiral staircase takes guests to the seating area above the bar, and acts as a focal point for the room.

Categories
Residential

Arachova Mountain House

The building is one of a group of small, environmentally responsible 3-story vacation homes designed by Evagelos & Panos Chatzis, situated at an altitude of 980m on the slopes of Mount Parnassus. It is located near a rocky stream and encircled by fir and chestnut trees.

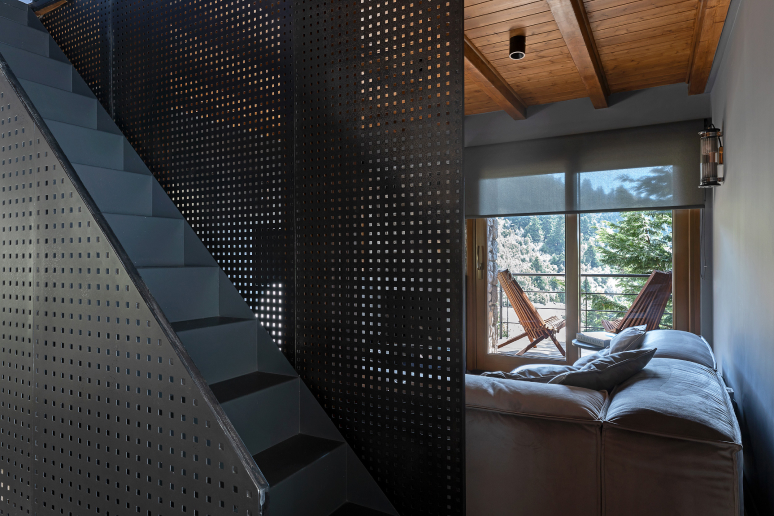
Maria Kardami Design Studio has created an interior inspired by the surrounding landscape and the structure’s exterior of local stone and native timber cladding. The resulting living spaces have a contemporary quality which harmonises man-made structural elements with nature while avoiding the cliché of mountain rusticity.

The visual and structural focus of the top two floors is a geometrically perforated, gunmetal grey steel screen. This acts both as a double-height room divider, and to hide the integrated metal staircase leading from the loft area to the middle floor while still allowing light to permeate the interior. The perforations also admit light to a second set of wooden stairs descending to the bedrooms, bath, and sauna on the ground floor. The rich, dark metal contrasts with the smooth white walls and cinnamon coloured chestnut timber beams and ceiling. The rounded shape and grey colour of the sofa by Living Divani reference the local stone, as do round stools by Baxter Furniture.

The elegantly minimalist kitchen is finished in the softly mottled colour of blackened steel, matched by upholstered dining chairs by Baxter Furniture. The wood dining table is customised by Maria Kardami Design Studio to integrate with the wood floor and ceiling. Bathrooms are of dark grey marble subtly streaked with white, and plumbing fixtures of contemporary design are of matte black steel. Lighting fixtures by DCW Editions Paris are beautiful without calling attention to themselves.

The atmosphere of the home is one of comfort and relaxed, natural elegance, appropriate for all weathers and all seasons.

Architect, RK Architecture 

Categories
Residential

Kolonaki Residence, Athens

Maria Kardami Design Studio were asked by a professional client who lives abroad, but visits Athens frequently for business, to transform a split-level penthouse apartment on Levedi Street—a minute’s walking distance from glamorous Kolonaki Square in the centre of Athens—into a pied-à-terre which could also accommodate his family during holiday trips.

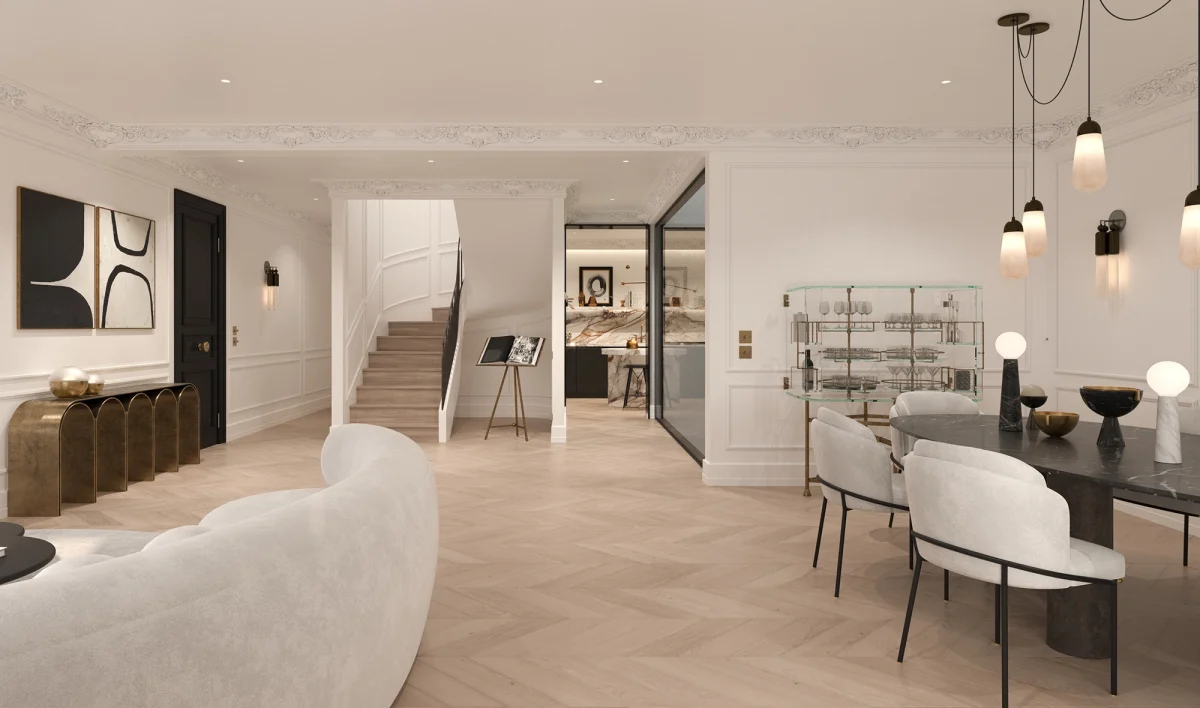
In renovating the spaces, the team used a highly restrained palette of colours and forms to create a contemporary aesthetic that gracefully combines the traditional and the contemporary. The predominant colours throughout are shades of white and palest cream, with sparse touches of black and gold. Blond chevron oak parquet flooring visually unites the communal and private spaces. Panelled wood walls throughout the apartment are complemented by delicate floral cornice mouldings and ceiling rosettes in every room which add a visual delight to the interior spaces.

Instead of the typical division of rooms for kitchen, dining, and living, spaces on the lower-level look towards each other. Big, softly curved and rounded white Pierre Augustine sofa and armchairs rest on a round Minotti rug like an island archipelago in the living room, where black bookshelves flank a black marble fireplace surmounted by a large mirror.

The Baxter dining table is of black marble, and Apparatus lighting fixtures and ornaments are in black and gold, as is the Piet Fran arched side console.

The dining area leads directly into the kitchen, whose countertop, splashback and asymmetrical island with bar-seating are of gold-brown veined white Patagonia marble. Fixtures, cupboards and built-in glass-fronted wine cabinet along one wall are black.

The large master bedroom suite occupies half the second floor, and the

The master bedroom is designed to incorporate a sleeping area and an intimate living area. On either side of the wide opening from the sleeping area to the living area built-in bookshelves with recessed lighting seem to float, as does the bed on its white platform base.

The living area, with built-in wardrobes along one wall, opens to a large balcony screened by lacy bamboos and shaded by a contemporary metal version of the traditional Greek pergola.
Minotti outdoor seating and coffee table create a comfortable, private retreat in which to have a late evening drink or peaceful early morning coffee.

The master bathroom design is completely contemporary. Walls, floor and counter are entirely of Calacatta Gold marble, with outlined golden and pale grey streaks on an-off white base. Cocoon sink and shower fixtures are gold.

The other two bedrooms, with built-in closets, are equally airy and light, with gold Oluce lighting fixtures, custom side tables in black and white, and rounded Gallotti and Radice armchairs.